




latest development in kuala lumpur city centre

Phoeniz Suites @ KL City Centre

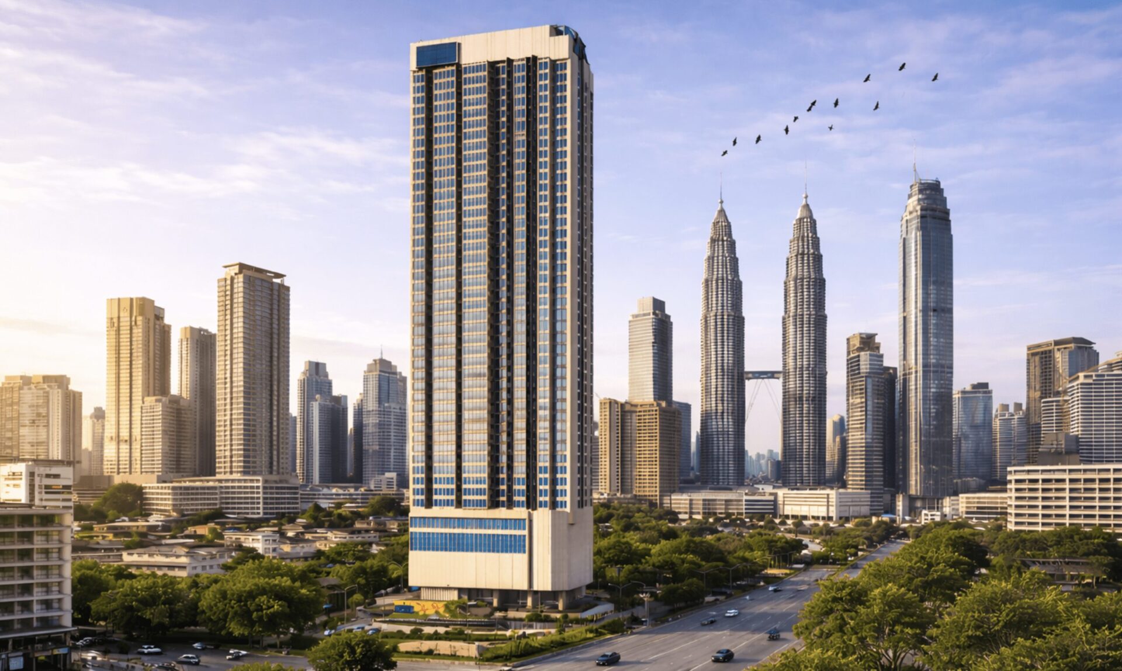
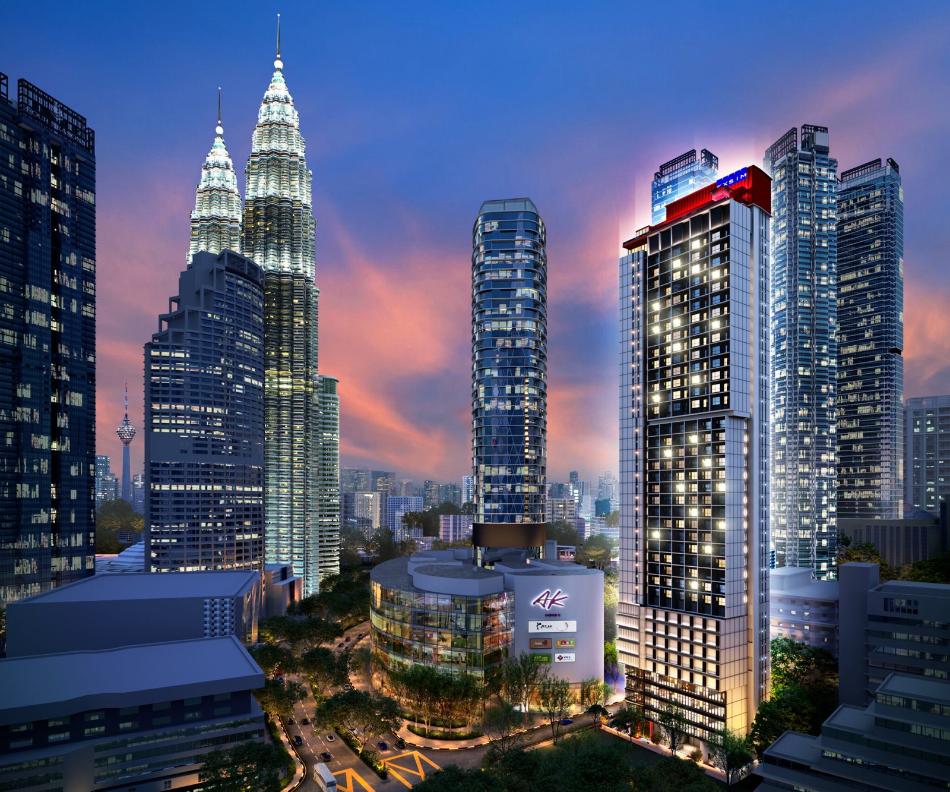
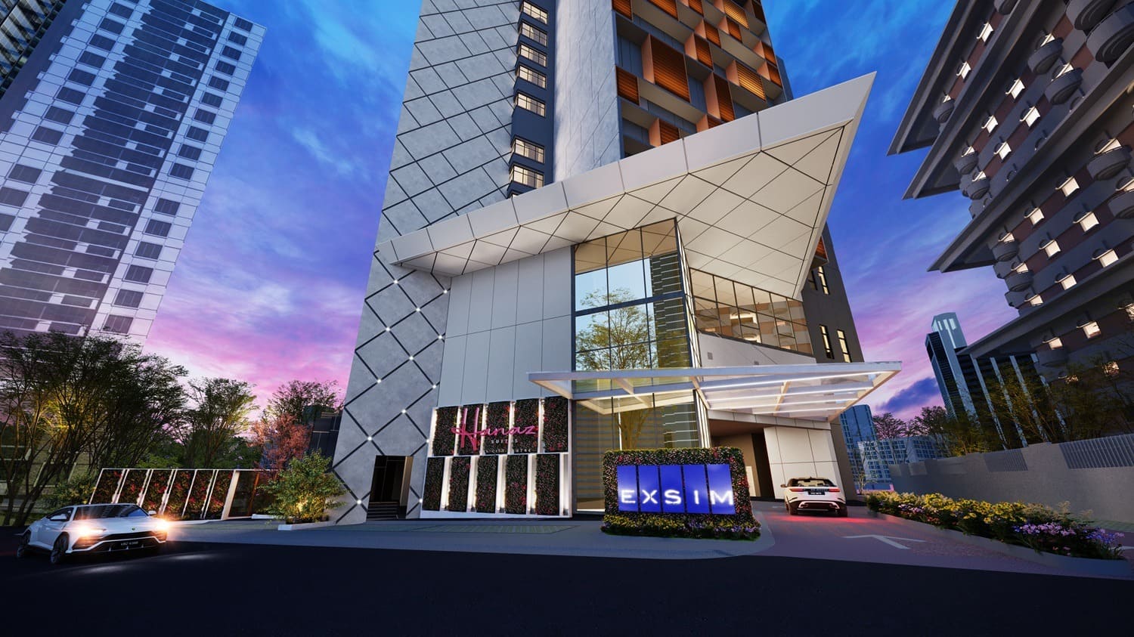
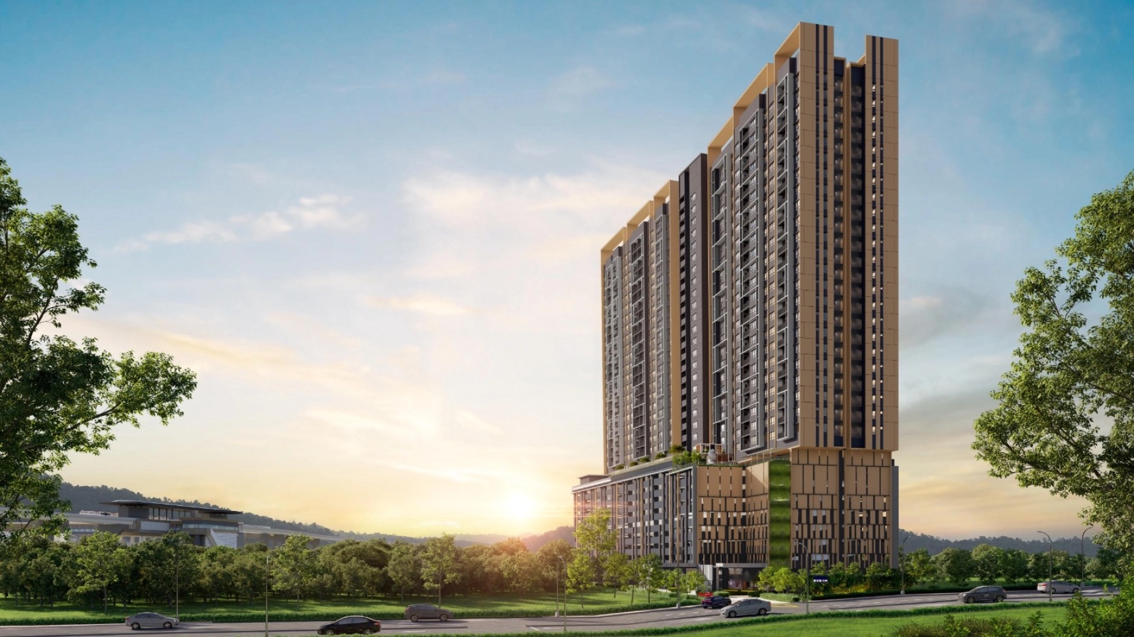
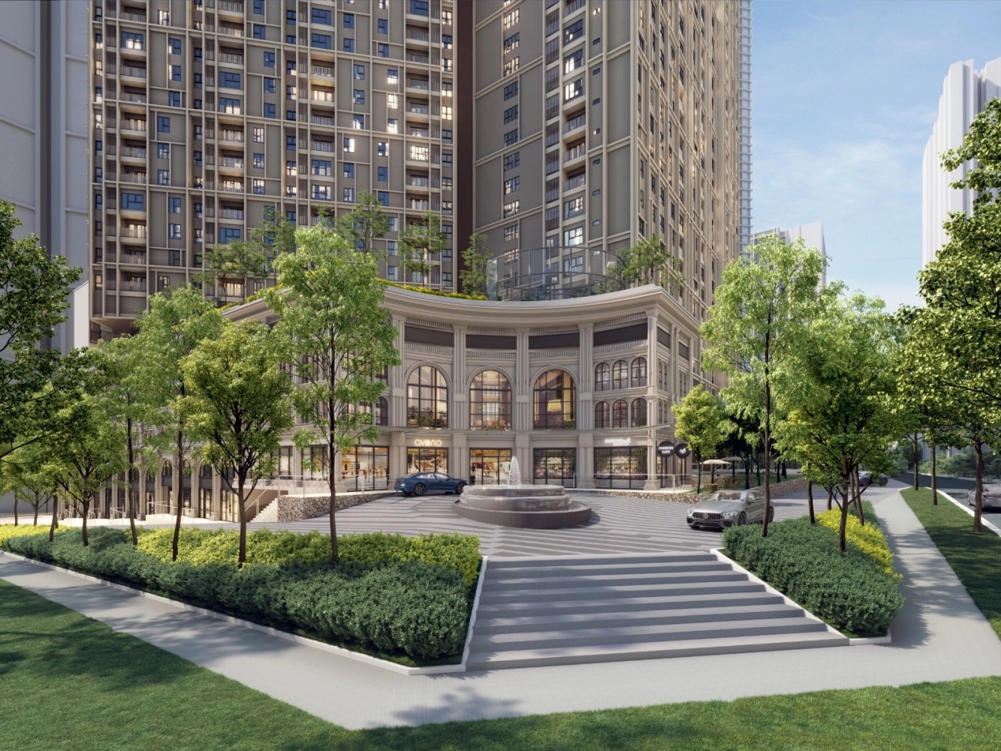
Designed for modern urban living, the project offers a vibrant lifestyle within a highly connected and fast-growing township. Set on 2.014 acres of land, the development combines practicality, convenience, and style, making it an ideal choice for both homeowners and investors.
latest price & Packages
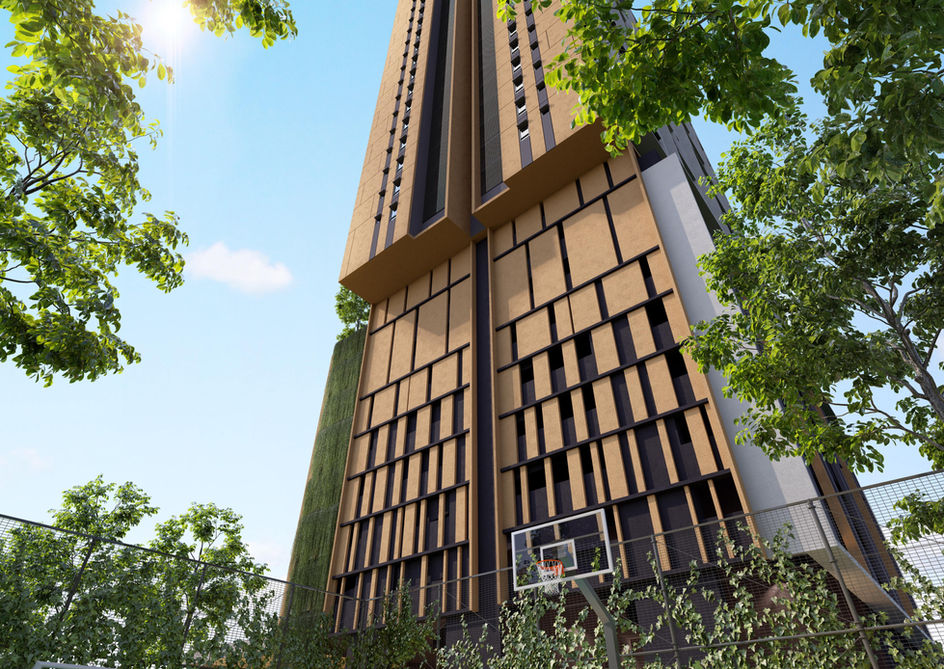
Phoeniz Suites @ KL City Centre

D’Evia Residences stands out for its strategic location in Kwasa Damansara, a well-planned township that promises excellent accessibility and strong future growth. The area enjoys high connectivity through major highways and MRT integration, making commuting easy for residents. 

Backed by EXSIM’s proven reputation in property development, the project emphasizes modern design, functional layouts, and hassle-free home ownership with zero down payment options.
latest available units
prime location with excellent investment potential

Why Choose
Phoeniz Suites?

1
650 meter walk to MRT Kwasa Damansara
2
Low Density Living - Only 440 units
3
Part of a 2,257-Acre Future Township
4
Excellent Accessibility via Major Highways
Get In Touch With Us

Location & Connectivity

Positioned within a Transit-Oriented Development (TOD) zone, D’Evia Residences offers a significant first-mover advantage in Kwasa Damansara. The area’s planned infrastructure, including MRT connectivity and upcoming commercial hubs, enhances its rental potential and long-term value appreciation. 

The project’s eco-lifestyle appeal and comprehensive amenities cater to the growing demand for sustainable and community-oriented living, ensuring a strong return for investors and a high-quality environment for residents.
Set a viewing appointment
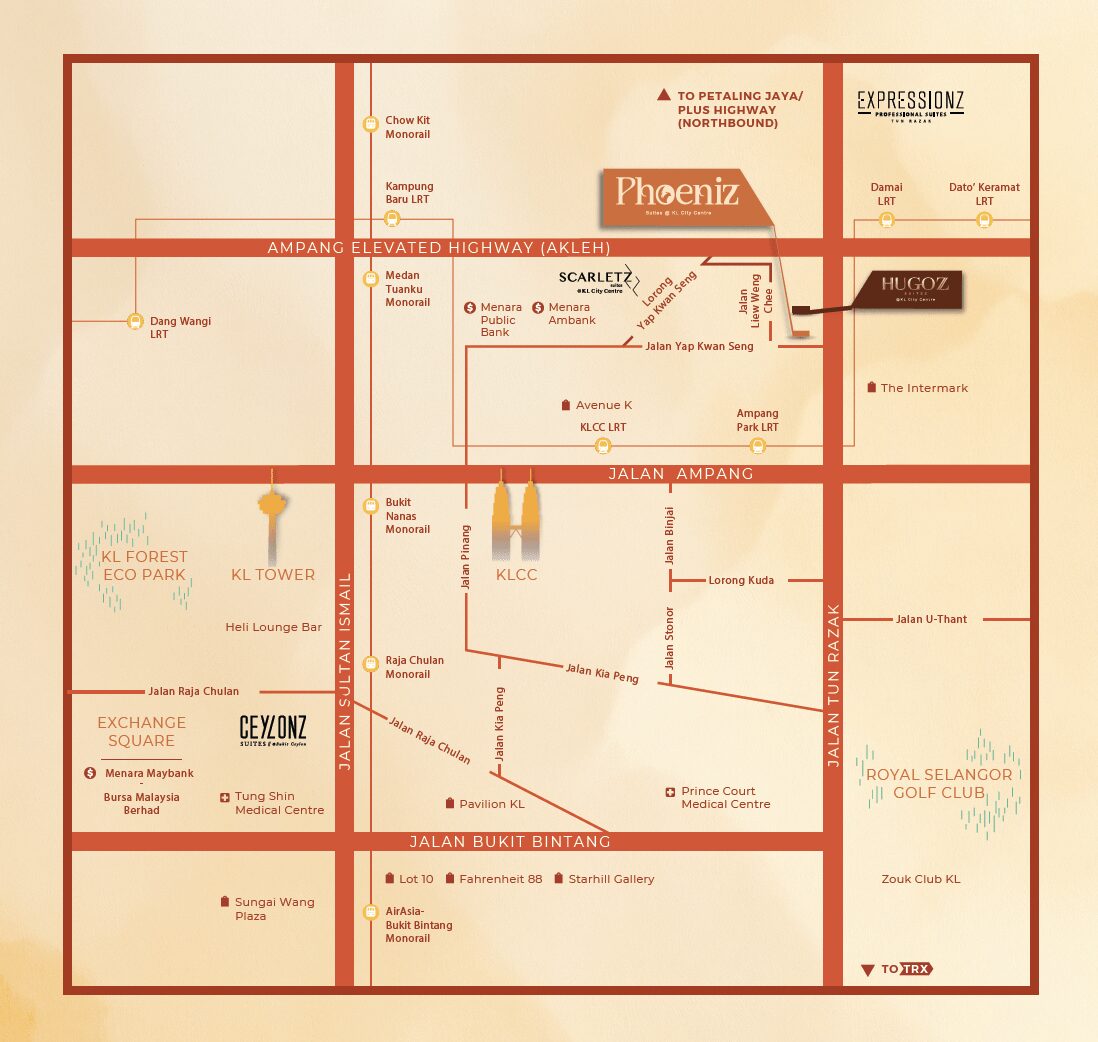
Location Map

Aerial View

Phoeniz Suites @ KL City Centre

This prime location combines everyday practicality with future value growth, making it ideal for modern families and urban professionals.
Click Here For VR Of The Aerial View
Site Aerial View

Unit
 Layouts

With a variety of unit sizes, full lifestyle facilities, and a facade designed by Tan’ck Architect, the development blends architectural elegance with practical comfort. As Kwasa Damansara continues to grow into a major urban hub, D’Evia Residences presents an excellent opportunity for homeowners and investors to be part of this transformation.

Type A

SPA Price Starting From RM498k
657sqft
2 Bedrooms 2 Bathrooms 
Monthly Instalment From RM1.9k
check availability

Type B1 / B2

SPA Price Starting From RM660k
958sqft
3 Bedrooms 2 Bathrooms 
Monthly Instalment From RM2.5k
check availability

Type B3 / B4

SPA Price Starting From RM665k
958sqft
3 Bedrooms 2 Bathrooms
Monthly Instalment From RM2.5k
check availability

Floor Plan

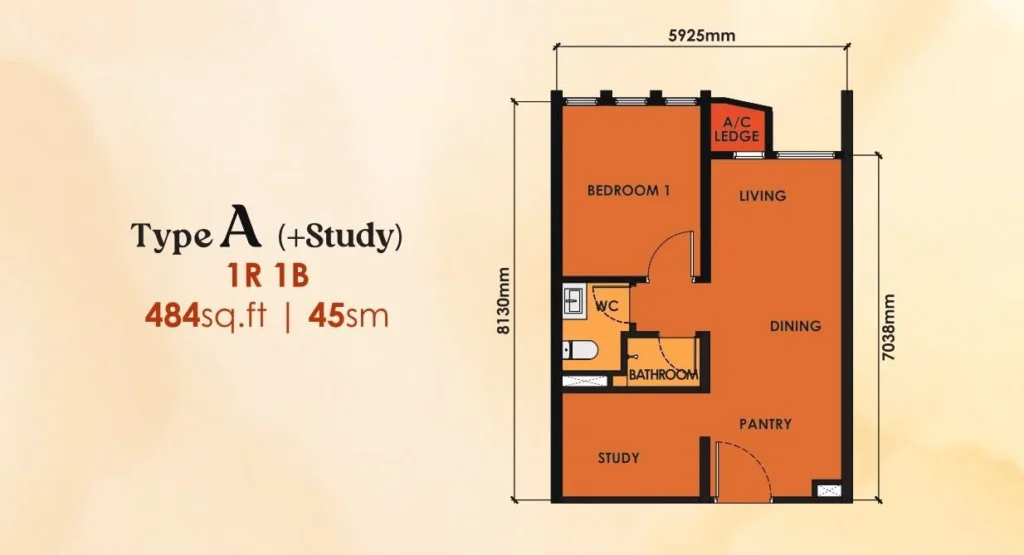
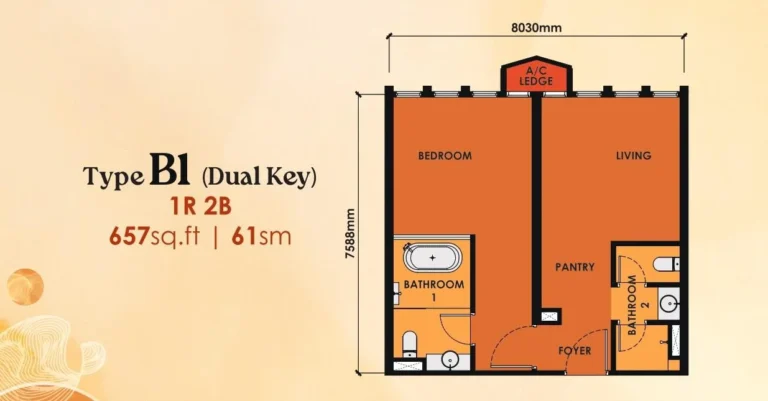
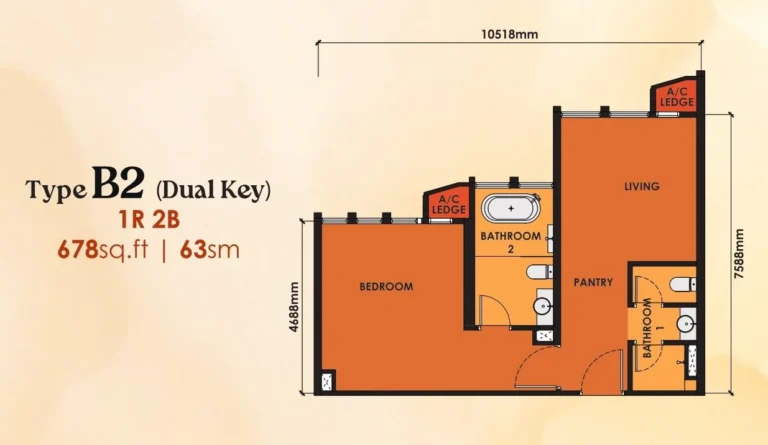
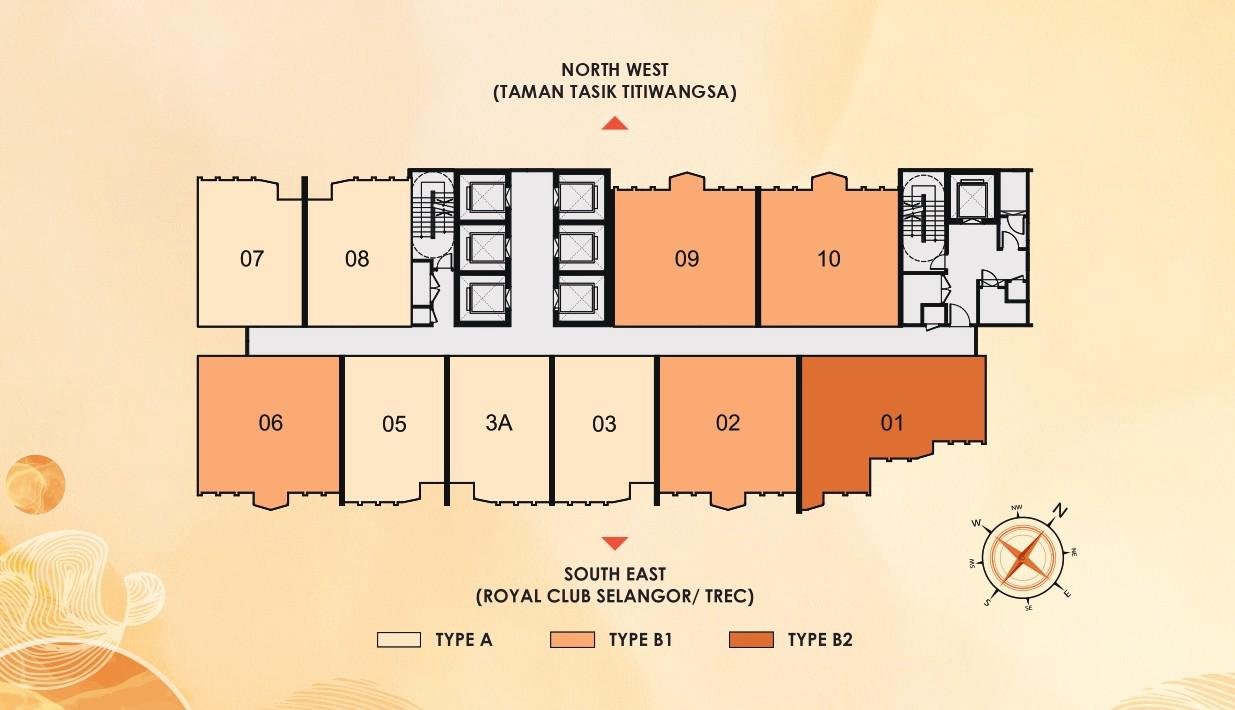
D’Evia Residences offers a variety of well-planned layouts to suit different lifestyles and family needs.
The Type A units are compact and efficient at 657 square feet, featuring 2 bedrooms and 2 bathrooms, perfect for young professionals or couples.

The Type B series—B1, B2, B3, and B4—offer a comfortable 958 square feet with 3 bedrooms and 2 bathrooms, providing generous living space and selected units with balconies.

For larger households, the Type C units (C1 and C2) measure 1,109 square feet, featuring 4 bedrooms and 2 bathrooms along with 1+1 tandem and single car parks.
Each unit is designed with functionality and comfort in mind, emphasizing space efficiency, natural light, and modern finishes.
Typical Floor Plan

Facilities Floor Plan

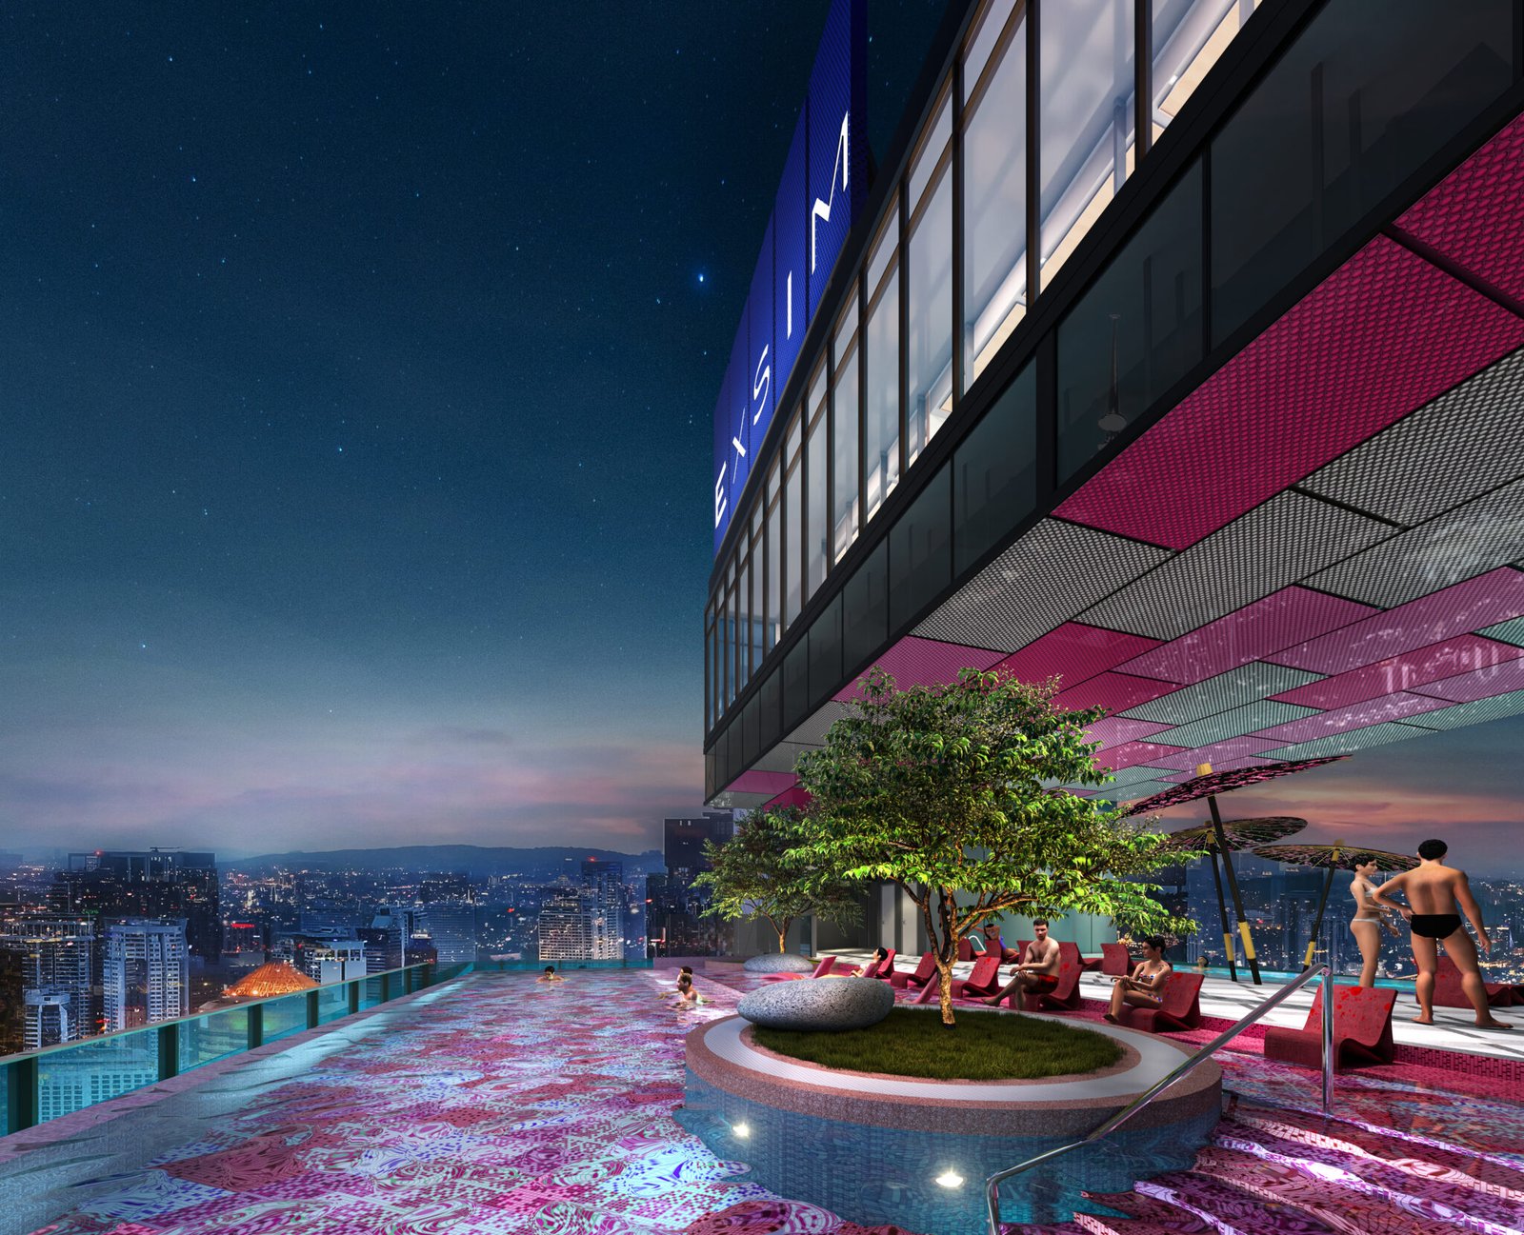
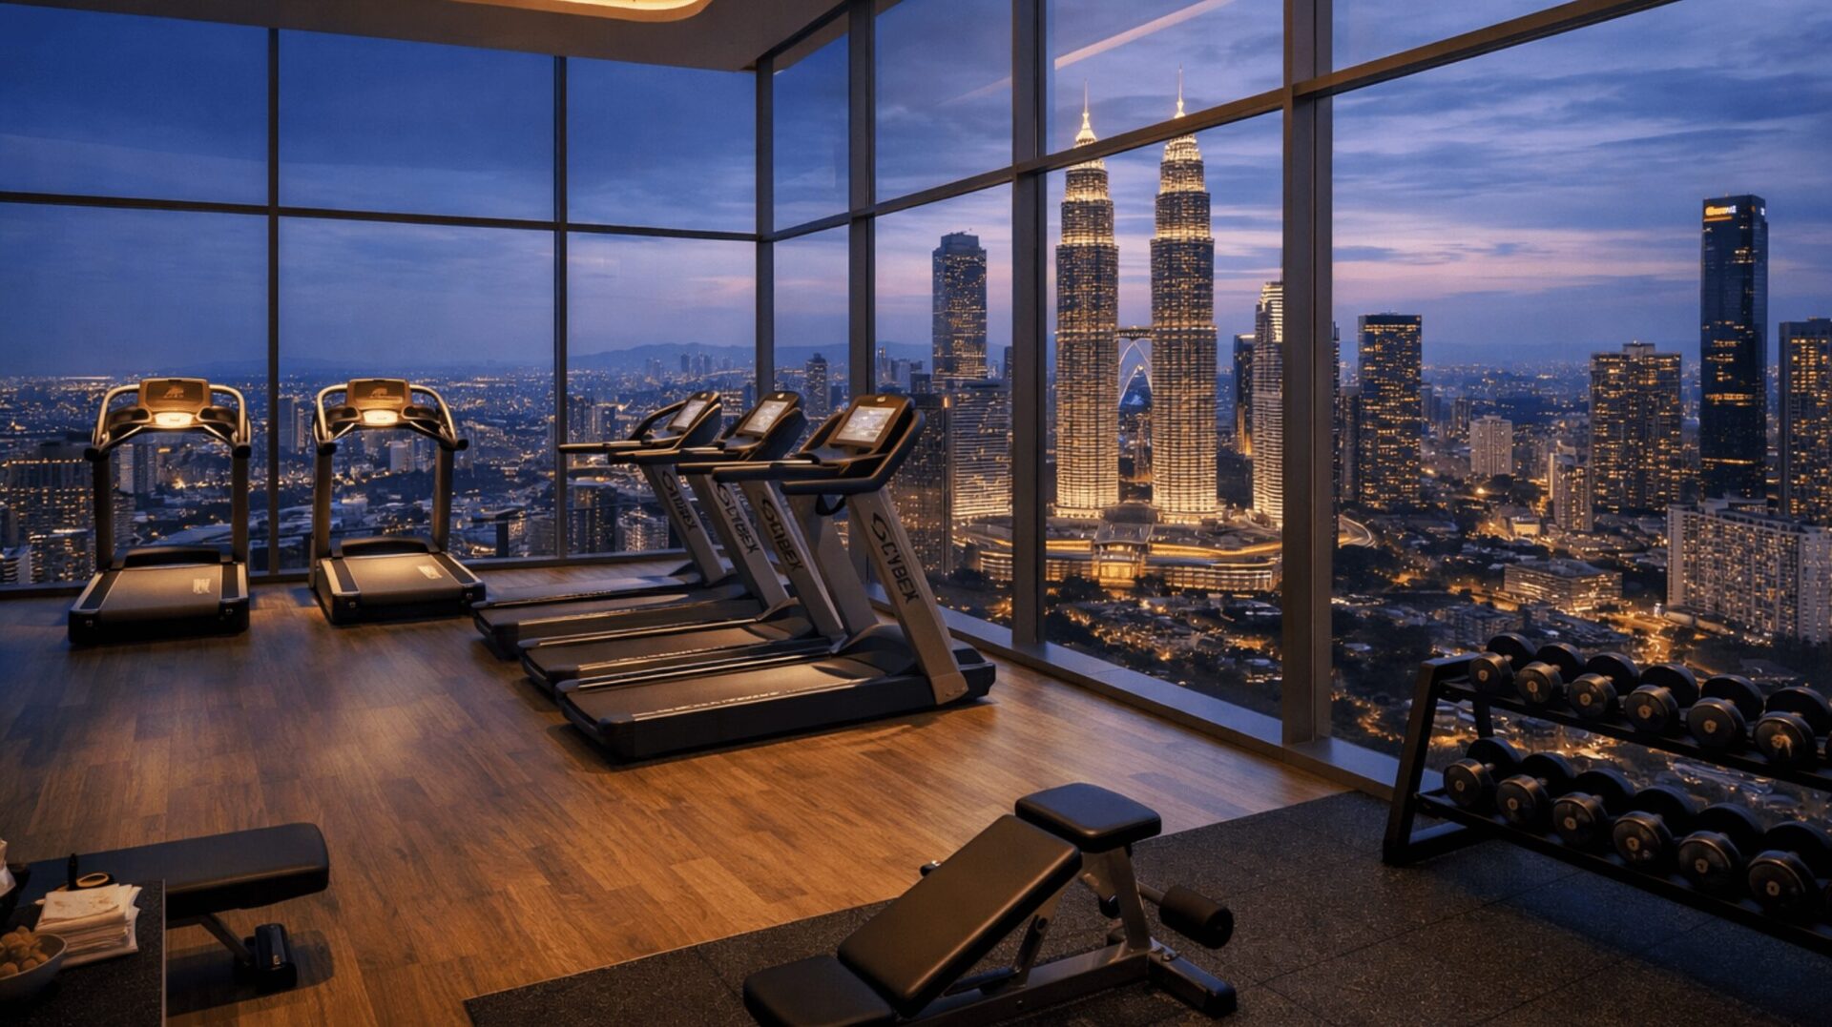
Residents of D’Evia Residences can enjoy a full range of facilities designed for wellness, relaxation, and community living. The project features a swimming pool, multipurpose hall, half basketball and futsal court, and a fully equipped gymnasium for an active lifestyle.
For leisure and social gatherings, there are spaces such as the reading and co-working lounge, games room, and BBQ area. Families will appreciate the kids pool, playground, and landscaped herb garden, while the outdoor gym offers an open-air fitness option.
Set a viewing appointment
Location Map

Get The e-Brochure Here

download e-brochure

Other EXSIM group Projects

Exsim Group has steadily built a reputation as a developer focused on “new-age ingenuity”—melding modern architecture, smart living systems and environmental sensitivity.

Building upon our proven success, we remain committed to crafting developments that harmonise innovation, craftsmanship, and environmental responsibility. Explore our other projects and experience how we’re redefining modern, sustainable spaces for living and working.
contact us for more info

Awards & Recognitions